8119 Man O War Road, Palm Beach Gardens, FL 33418
- $10,750,000
- 5
- BD
- 10
- BA
- 11,144
- SqFt




- List Price
- $10,750,000
- Price Change
- ▼ $245,000 1770431981
- Days on Market
- 468
- MLS#
- R11082086
- Bedrooms
- 5
- Full Bathrooms
- 8
- Half Bathrooms
- 2
- Sq. Ft
- 11,144
- Subtype
- Single Family Residence
- County
- Palm Beach
- Subdivision
- Horseshoe Acres West Repl (Steeplechase)
- Year Built
- 2020
Property Description
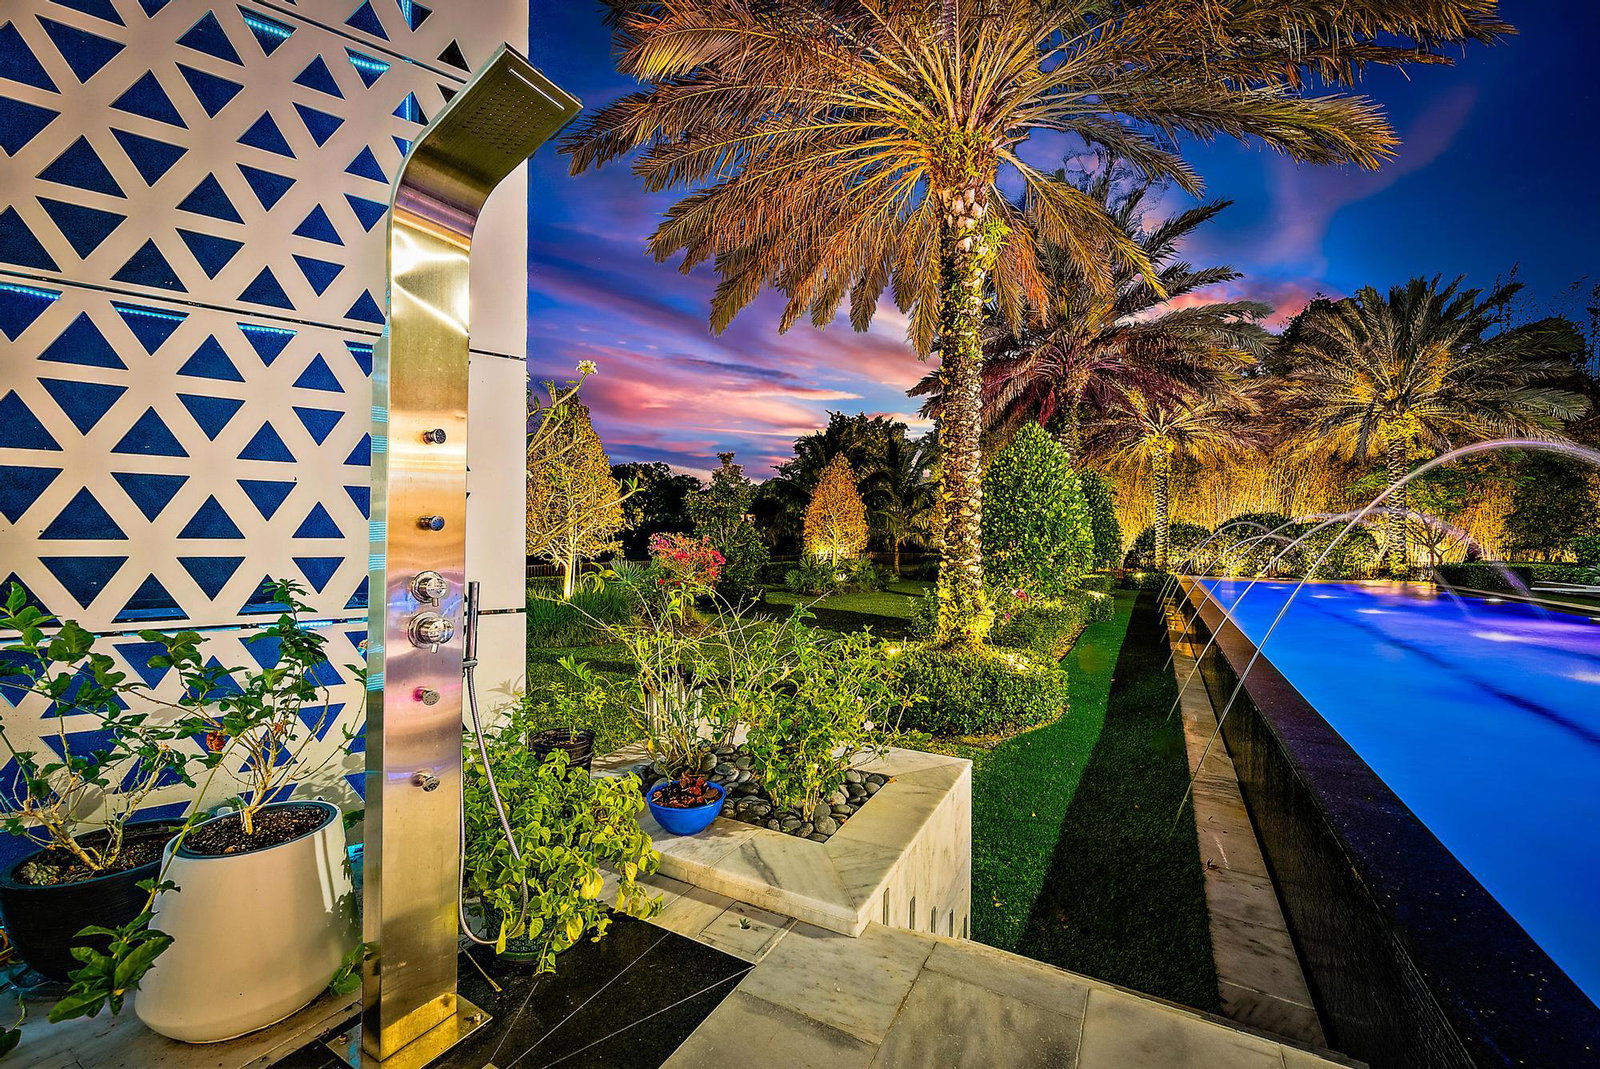
Welcome to a truly distinctive modern estate in Palm Beach Gardens—an ultra-luxury architectural showpiece that seamlessly blends innovation, refined design, and tranquil surroundings. Encompassing 11,144 square feet, this custom-built residence offers five bedrooms, eight full baths, and two half baths, all set amidst serene, Japanese-inspired landscaping. Constructed under the owner's direct oversight, the home reflects exceptional craftsmanship and uncompromising attention to detail. A dramatic two-story vestibule makes a striking first impression, featuring a glass-suspended staircase, a glass-enclosed commercial elevator with a custom artistic mural finish, and a floor-to-ceiling glass façade that captures picturesque garden views. The grand living room is filled with natural light, highlighted by a soaring 25-foot ceiling and a sleek ribbon fireplace set against blue lacquered panels that discreetly conceal media. Expansive 10-foot sliding glass doors open to a private outdoor retreat, complete with lush gardens and a sunlit 75-foot lap pool with spa. The elegant dining room offers a refined setting with a tray ceiling and peaceful pool views, while the family room flows effortlessly into the chef's kitchen. Outfitted with professional-grade appliances, an oversized butler's pantry, and custom cabinetry, the kitchen also features a large work island and a floating breakfast bar. The first-floor primary suite serves as a private sanctuary, with walls of glass opening to the pool and gardens. This luxurious retreat includes dual custom walk-in closets and two spa-inspired bathrooms finished in full marble slabs, each equipped with steam showers and Toto bidet toilets. Designed for both grand entertaining and everyday comfort, the home features an indoor-outdoor loggia with a summer kitchen, a fully equipped gym, a library, two guest suites, and a four-car garage on the main level. Upstairs, a nine-seat custom theater, two additional bedroom suites, and a lounge with kitchenette provide an ideal setup for guests. Additional highlights include 10-foot ceilings and doors throughout, stainless steel panelized framing, impact-rated insulated glass windows, automated shades, imported rain showers, flush Italian doors, a Savant smart home system, whole-house generator with propane tanks, eight-zone air conditioning, and instant hot water systems.
/u.realgeeks.media/aarontmcpherson/output-onlinepngtools.png)
Additional Information
- Garage Spaces
- 4
- Hoa
- Yes
- Hoa Amount
- 316
- Pets Allowed
- Pet Restrictions, Yes
- Construction
- Block, Concrete
- Cooling
- Central Air, Electric, Zoned
- Equipment
- Fuel Tank(s)
- Flooring
- Marble, Other
- Heating
- Central, Electric
- Restrict
- BuyerApprovalRequired, NoRv
- Roof
- Metal
- Security
- Security System, Closed Circuit Camera(s), Gated with Guard, Gated Community, Motion Detectors, Smoke Detector(s), Security Guard, Security Lights
- Taxes
- $68,575
- Utilities
- Cable Available, Sewer Available, Water Available
- Private Pool
- Yes
- Amenities
- Gated, Home Owners Association, Street Lights, Trail(s)
- Waterfront
- Lake Front
- Stories
- 2
- Acres
- 1.03
- Price Per Sqft
- $964
- Elementary School
- Grove Park
- Middle School
- John F. Kennedy (Palm Beach)
- High School
- Palm Beach Gardens
Mortgage Calculator
Listing courtesy of Premier Estate Properties, Inc. Contact:
 All listings featuring the BMLS logo are provided by Beaches MLS Inc. Copyright 2026 Beaches MLS. This information is not verified for authenticity or accuracy and is not guaranteed. © 2026 Beaches Multiple Listing Service, Inc. All rights reserved.
Agent: J. Ronnie Hasozbek-Garcia | Email: ronnie@premierestateproperties.com